

Zoning an Open Plan Office Without Building Walls
An open plan office has one great virtue and one great fault, and they are the same thing: everyone can see and hear everyone else. That is good for a team that needs to talk all day. It is less good for the person on a call to a supplier, the two people trying to finish a proposal, or anyone who has to concentrate for more than twenty minutes at a stretch. Open plan office zoning is how you keep the openness and lose the worst of the noise, and none of it needs a builder or your landlord's permission.
We plan offices as well as furnish them, so here are the five moves we reach for, in the order we would use them.
Open plan office zoning starts with the floor plan, not the furniture
Before you buy anything, decide what each part of the floor is for. Most offices need four kinds of space: heads-down desks, somewhere to talk, somewhere to take a call, and somewhere to eat lunch that is not a keyboard. Draw them on a plan. Put the noisy ones at one end and the quiet ones at the other, with the walkway between them. Zoning fails when the quiet desks sit on the route to the kettle.
Five ways to carve out zones without a wall
1. Free standing screens
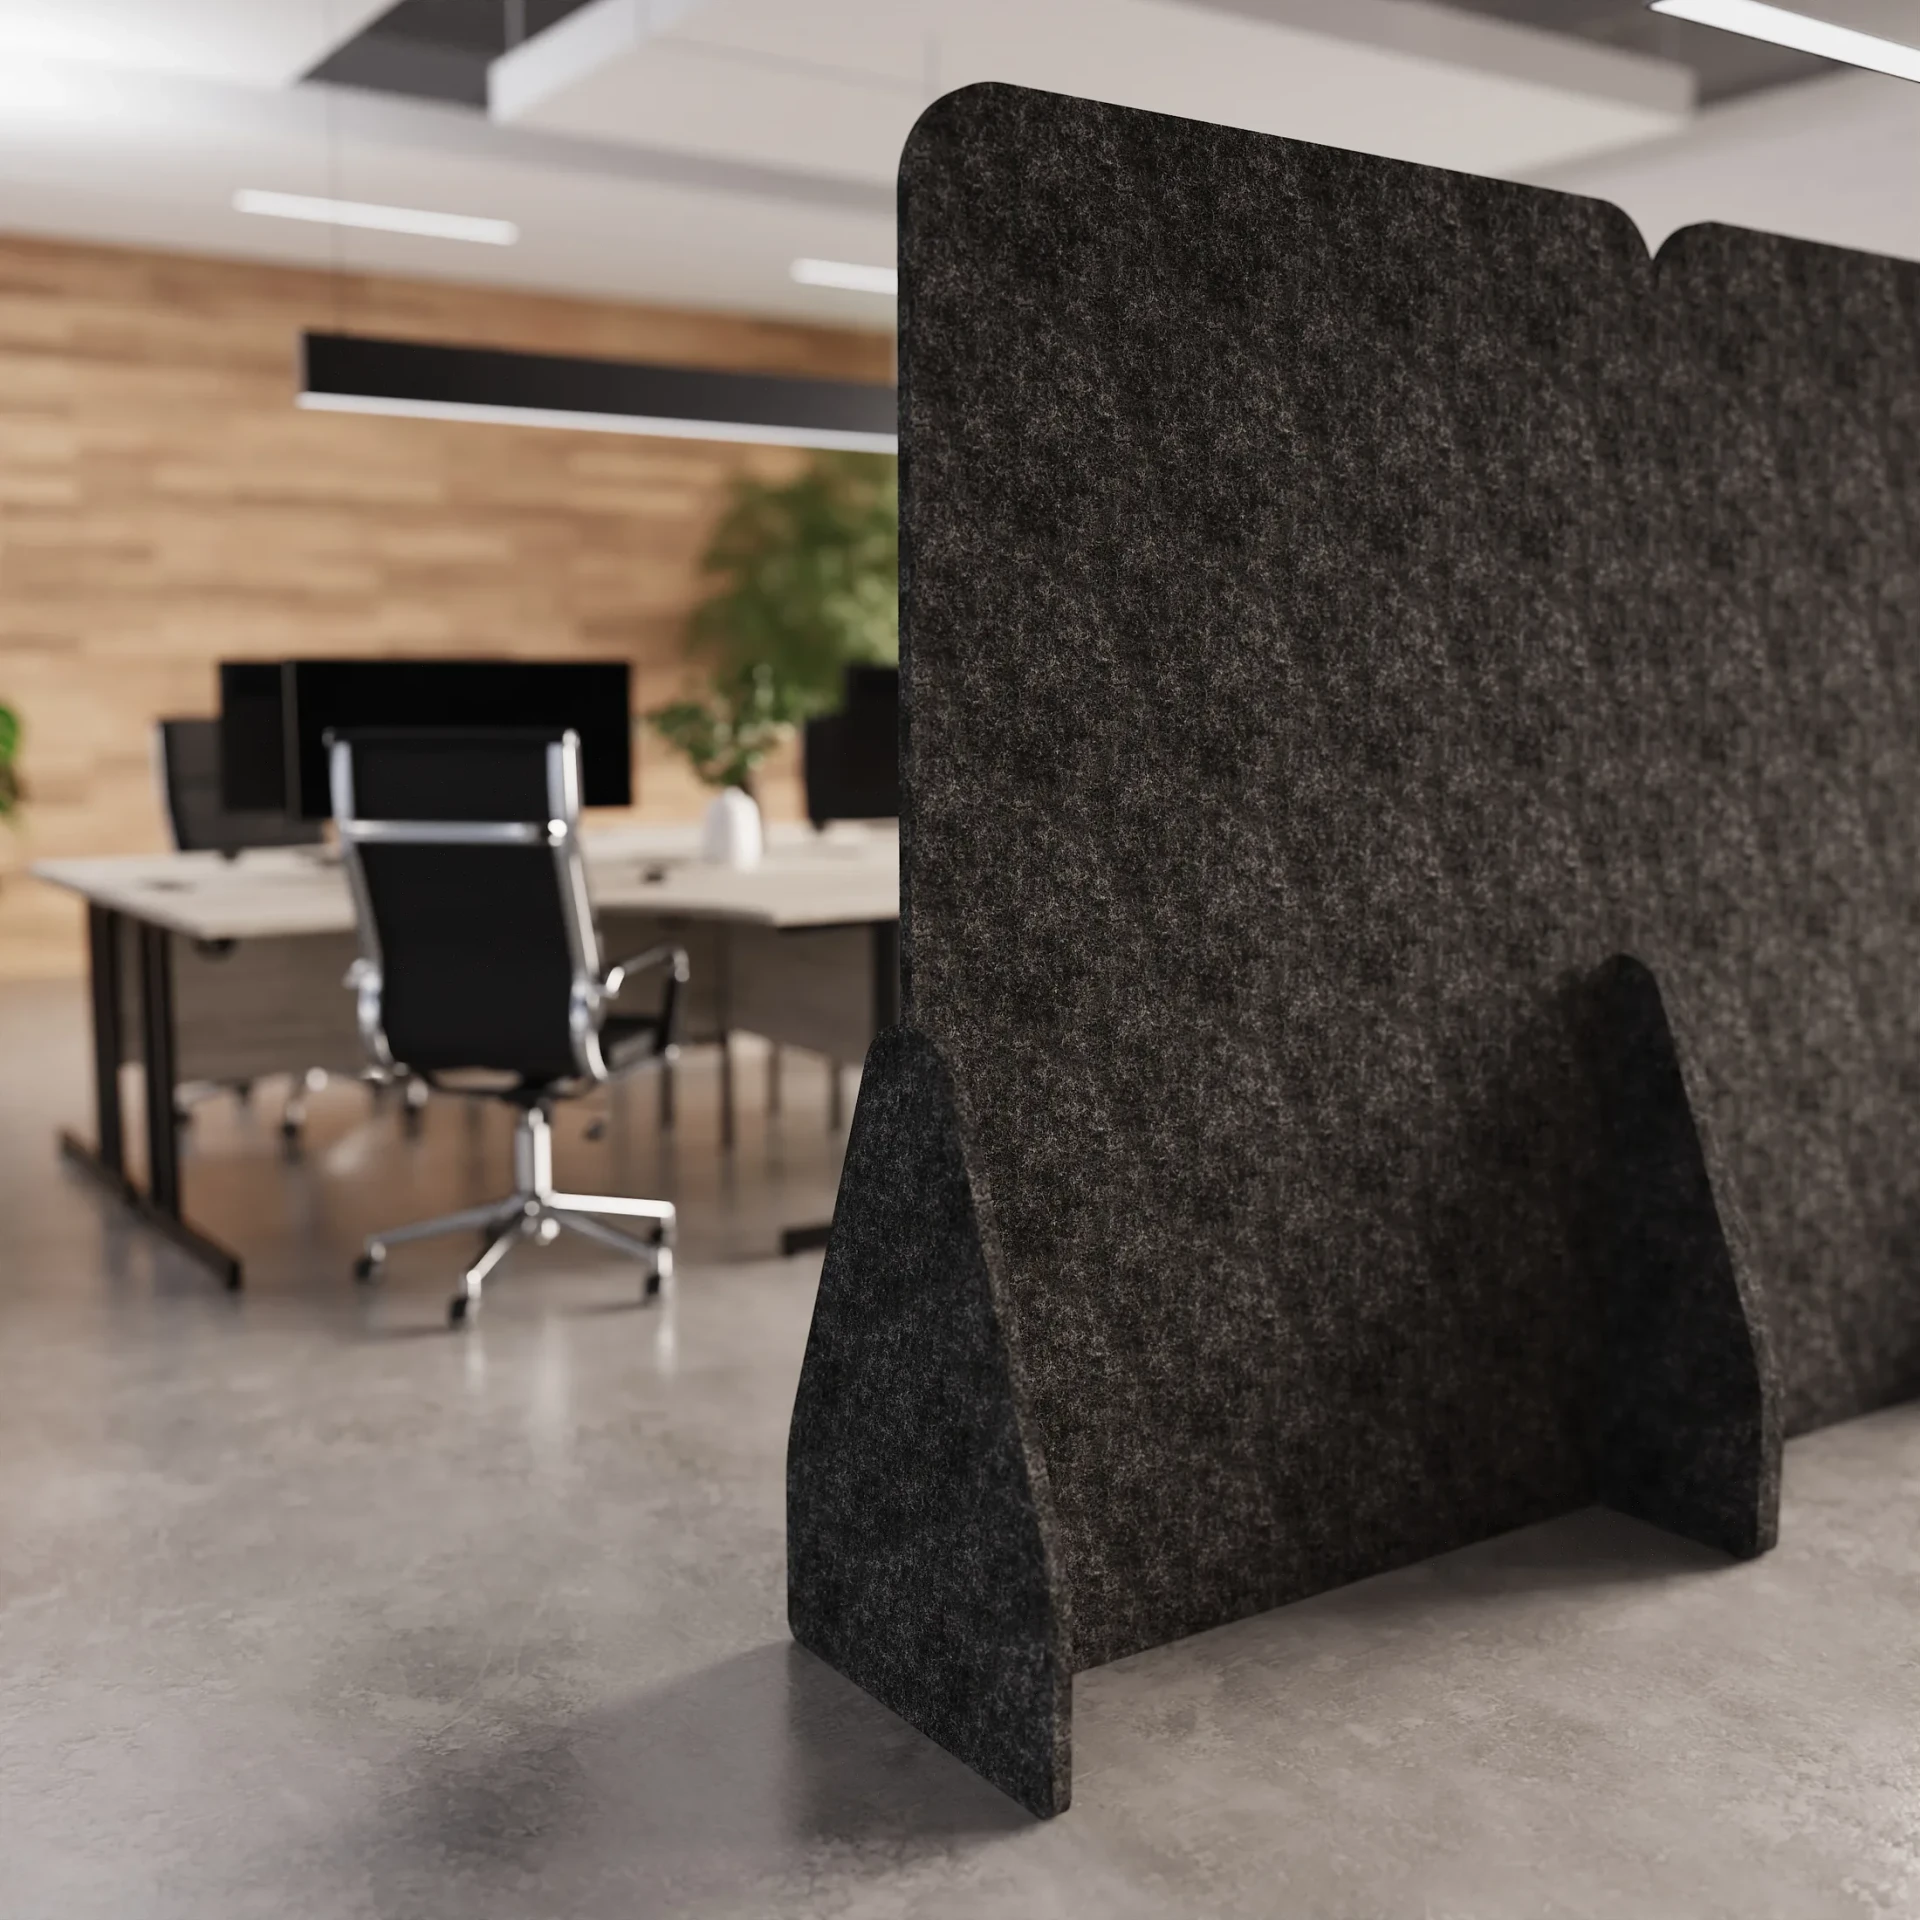
The quickest zone marker is a screen on feet. A run of three or four along the edge of a desk cluster tells everyone where one team ends and the next begins, and at 160cm or 180cm tall it takes the sightline out too, which is most of what people mean by privacy. The Sch! acoustic floor standing divider screen is 24mm PET felt with Class A sound absorption, 120cm wide and made in four heights from 120cm to 180cm, so a line of them soaks up noise as well as marking the boundary. Where you need to keep an eye on a public area, a screen with a clear acrylic panel in the top half divides the space without hiding what is behind it. Our desk screens and office dividers range covers both.
2. Storage as a wall
A row of bookcases or cupboards does two jobs. It holds the files, and it forms a solid partition at roughly chest height that a screen cannot match for sound. Run them back to back down the middle of the floor and you have a spine with a corridor either side. Desk-high units keep the room feeling open. Taller units from our office bookcases and shelving range close a zone off properly. Put the open shelves facing the team that uses them and the doors facing the walkway.
3. Soft seating that faces inwards
A pair of sofas or four tub chairs set at an angle to the desks make a meeting spot that nobody has to book. The trick is orientation. Seats that face each other, with their backs to the desks, tell people they are somewhere else even when they are three metres from their own chair. High-backed soft seating does the acoustic job of a screen as well.
4. Planting
Plants do less for sound than the people who sell plants would like you to believe, but they do a great deal for the feeling of a boundary. A line of tall planters at the end of a bench run marks the edge of a zone, softens the view, and is the one piece of zoning that everyone likes. Put them where a screen would look severe, by reception or around the breakout area.
5. Ceiling and wall acoustics
When a zone is marked but still too loud, the fix is above and beside it rather than around it. Ceiling baffles over the meeting area and felt tiles on the nearest wall take the hard surfaces out of the room, and hard surfaces are what make an open floor echo. Our acoustic panels range is the polite version of this. It looks like a design choice rather than a soundproofing job.
Colour finishes the job
Once the zones are laid out, give each one a colour. The finance team's screens in one fabric, the breakout stools in another. People find their way around by colour long before they read a sign, and a visitor can be told to head for the green corner and get there. If you want to see how far one colour can carry a room, our green office furniture page pulls every green piece we sell onto one screen, from chairs to screens to storage.
Where to start
Start with the floor plan and the screens. Those two decide whether the rest works. Storage and seating follow the plan you have already drawn, and the acoustics go in last, once you know where the noise collects rather than where you guessed it would. If you want a second pair of eyes on a plan before you order, talk to us. We would rather help you get the layout right than sell you a screen for the wrong place.
Contents

Managing Director
Runs the place, answers the phone, and walks Oscar - the buck stops with him.