

Why "Assembled Size" Matters More Than You Think
Every dimension on our product pages is the assembled size: the finished desk, standing in your office, legs on. That sounds obvious until you try to fit one through a door.
Most furniture sizing mistakes come from reading the wrong number. So here is furniture dimensions explained, the way I would explain it across a desk, plus the routine I would go through with a tape measure before ordering anything big.
The numbers on the page
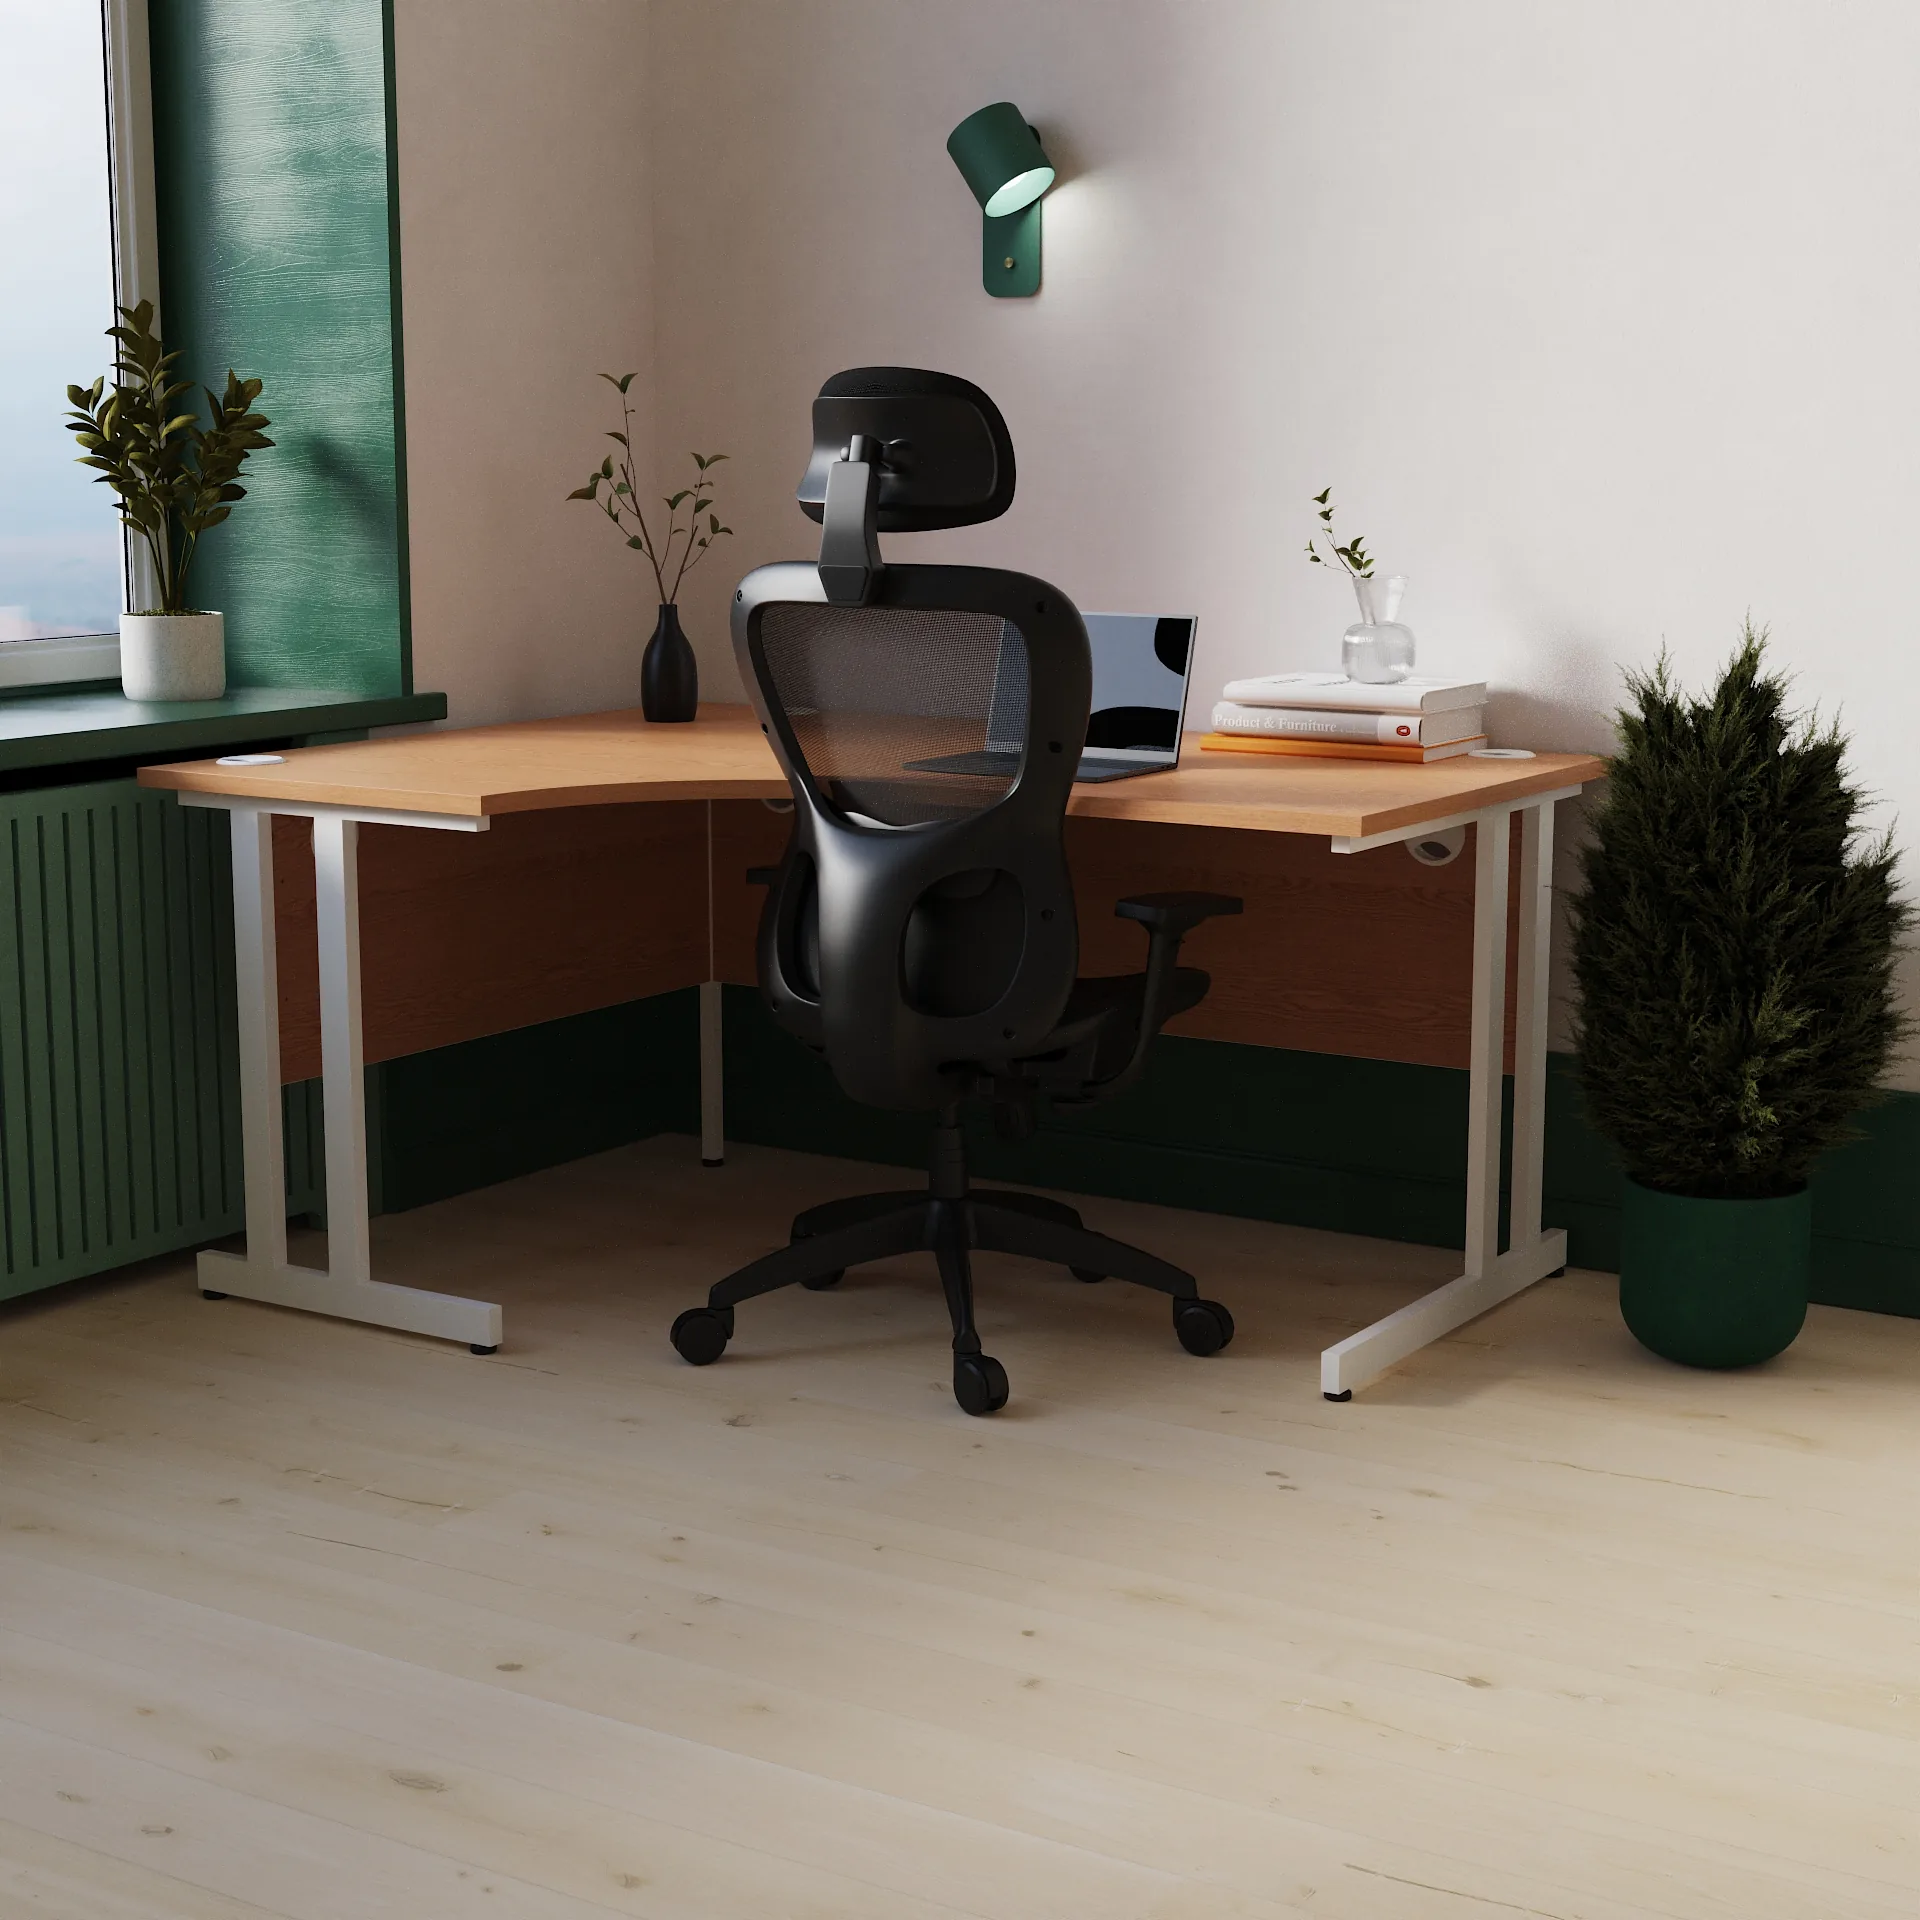
Take the Impulse cantilever crescent corner desk. Its spec table says:
Overall width 120cm to 180cm, depending on the size you choose.
Overall depth 120cm.
Overall height 73cm.
Width under top 97.5cm to 157cm.
Height under top 70.5cm.
The first three are the space the desk takes up. On a corner desk the depth is the one that catches people out. A straight desk is usually 60cm to 80cm deep. A corner desk goes 120cm into the room on the return as well, so it fills a corner far more than its width suggests.
The last two are the space underneath, and they get skipped all the time.
Width under top is the clear gap between the legs. It decides whether your pedestal fits under the desk, and whether there is room for your knees beside it. A 43cm pedestal under a desk with 97.5cm between the legs leaves about 54cm for you. That is fine. Add a bin and it gets tight.
Height under top is the gap from the floor to the underside of the desk. It decides whether your chair arms slide underneath. With 70.5cm under this desk, check your chair's arm height before you order. If the arms are taller than the gap, the chair stops short and you work at arm's length all day.
Boxed size and assembled size
Our standard delivery is flat-packed. A flat-packed desk travels as long, thin boxes, which go through doors, up stairs and round landings that the built desk never would. For a flat-pack order, the assembled size only has to fit the room.
Pre-assembled delivery and installation change that. Now the finished piece travels through your building at full size, and every door, stair turn and lift on the way has to take it. Our Delivery and Installations page explains what each option includes.
The rule of thumb is that two of a piece's three dimensions have to fit through the narrowest opening on the route. Height and width, or depth and width. Then it has to turn whatever corner comes next.
The cupboard and the door
This is the example I use, because it surprises people.
Our Impulse lockable office cupboard comes in four heights, from 80cm to 200cm. It is 80cm wide and 40cm deep. A standard internal door in a UK building is usually about 198cm tall and 76cm wide.
So the tallest cupboard, built, is taller than the doorway. It goes through, but on a tilt, and tilting a 200cm cupboard that weighs up to 92kg needs space on both sides of the door and two people who are on speaking terms. None of that applies if it arrives flat-packed and is built in the room. It is worth knowing which you have chosen.
The tape-measure routine
Before you order anything large, I would do this:
Measure the space the piece will stand in, including the wall behind it and anything that opens into it: doors, windows, radiators, drawers.
Mark the footprint on the floor with masking tape. Leave it there for a day. People walk into tape far more readily than they imagine a desk.
Add the room to use it. Allow about 1m behind a desk for the chair to move, and room for drawers and doors to open fully.
If you are ordering it built, measure the route as well: the narrowest door, the tightest stair turn, the inside of the lift.
If you are still choosing a size, our 160cm office desks page is a good place to compare one width across ranges, and the corner and L-shaped desks category shows every corner desk with its depth on the page.
One last thing
If a number on a product page is not clear, ask us before you order. It is a far better conversation to have beforehand than at the bottom of a staircase.
Contents

Product Manager
Picks the ranges and knows which chair suits which back.