

The Small Office Layout: Making 20 Square Metres Work Hard
Twenty square metres is the size of a great many first offices. A room above a shop, a converted front room, a unit on a small business park. Four people have to work in it and somebody has to make a decision about furniture by Friday. Most small office layout ideas you find online assume you have a floor to play with, which is not much help.
So here is how I would approach a room that size, in the order the decisions matter.
Start with the gaps, not the desks
The instinct is to work out the biggest desks that will fit and then squeeze the people in around them. Do it the other way round. Draw the routes first: door to desk, desk to kettle, desk to the printer, and the route somebody takes when the person behind them needs to get out.
The workplace regulations set a floor under all this at eleven cubic metres per person, and ceiling height above three metres does not count towards it. In a room with normal ceilings that works out at roughly four square metres of floor each before you have put anything in it. Four people in twenty square metres is comfortable. Six is a conversation you should have honestly.
For the walkways themselves, 800mm is enough for one person to pass a seated colleague without a performance. Anywhere two people meet regularly, or where somebody carries a box, wants a metre and then some. Chair pull-out is the one everybody forgets: allow 700mm behind a desk for the chair and the person in it.
Desk depth is where the space actually is
An 800mm deep desk was the right answer when everybody had a monitor the size of a microwave. Flat screens ended that argument years ago, and a 600mm deep desk is perfectly civilised for a laptop, a screen on an arm and a notebook.
Across four desks against one wall, that 200mm per desk is not a saving in desk area, it is 200mm added to the walkway behind every one of them. That is the difference between a room you edge through and a room you walk through.
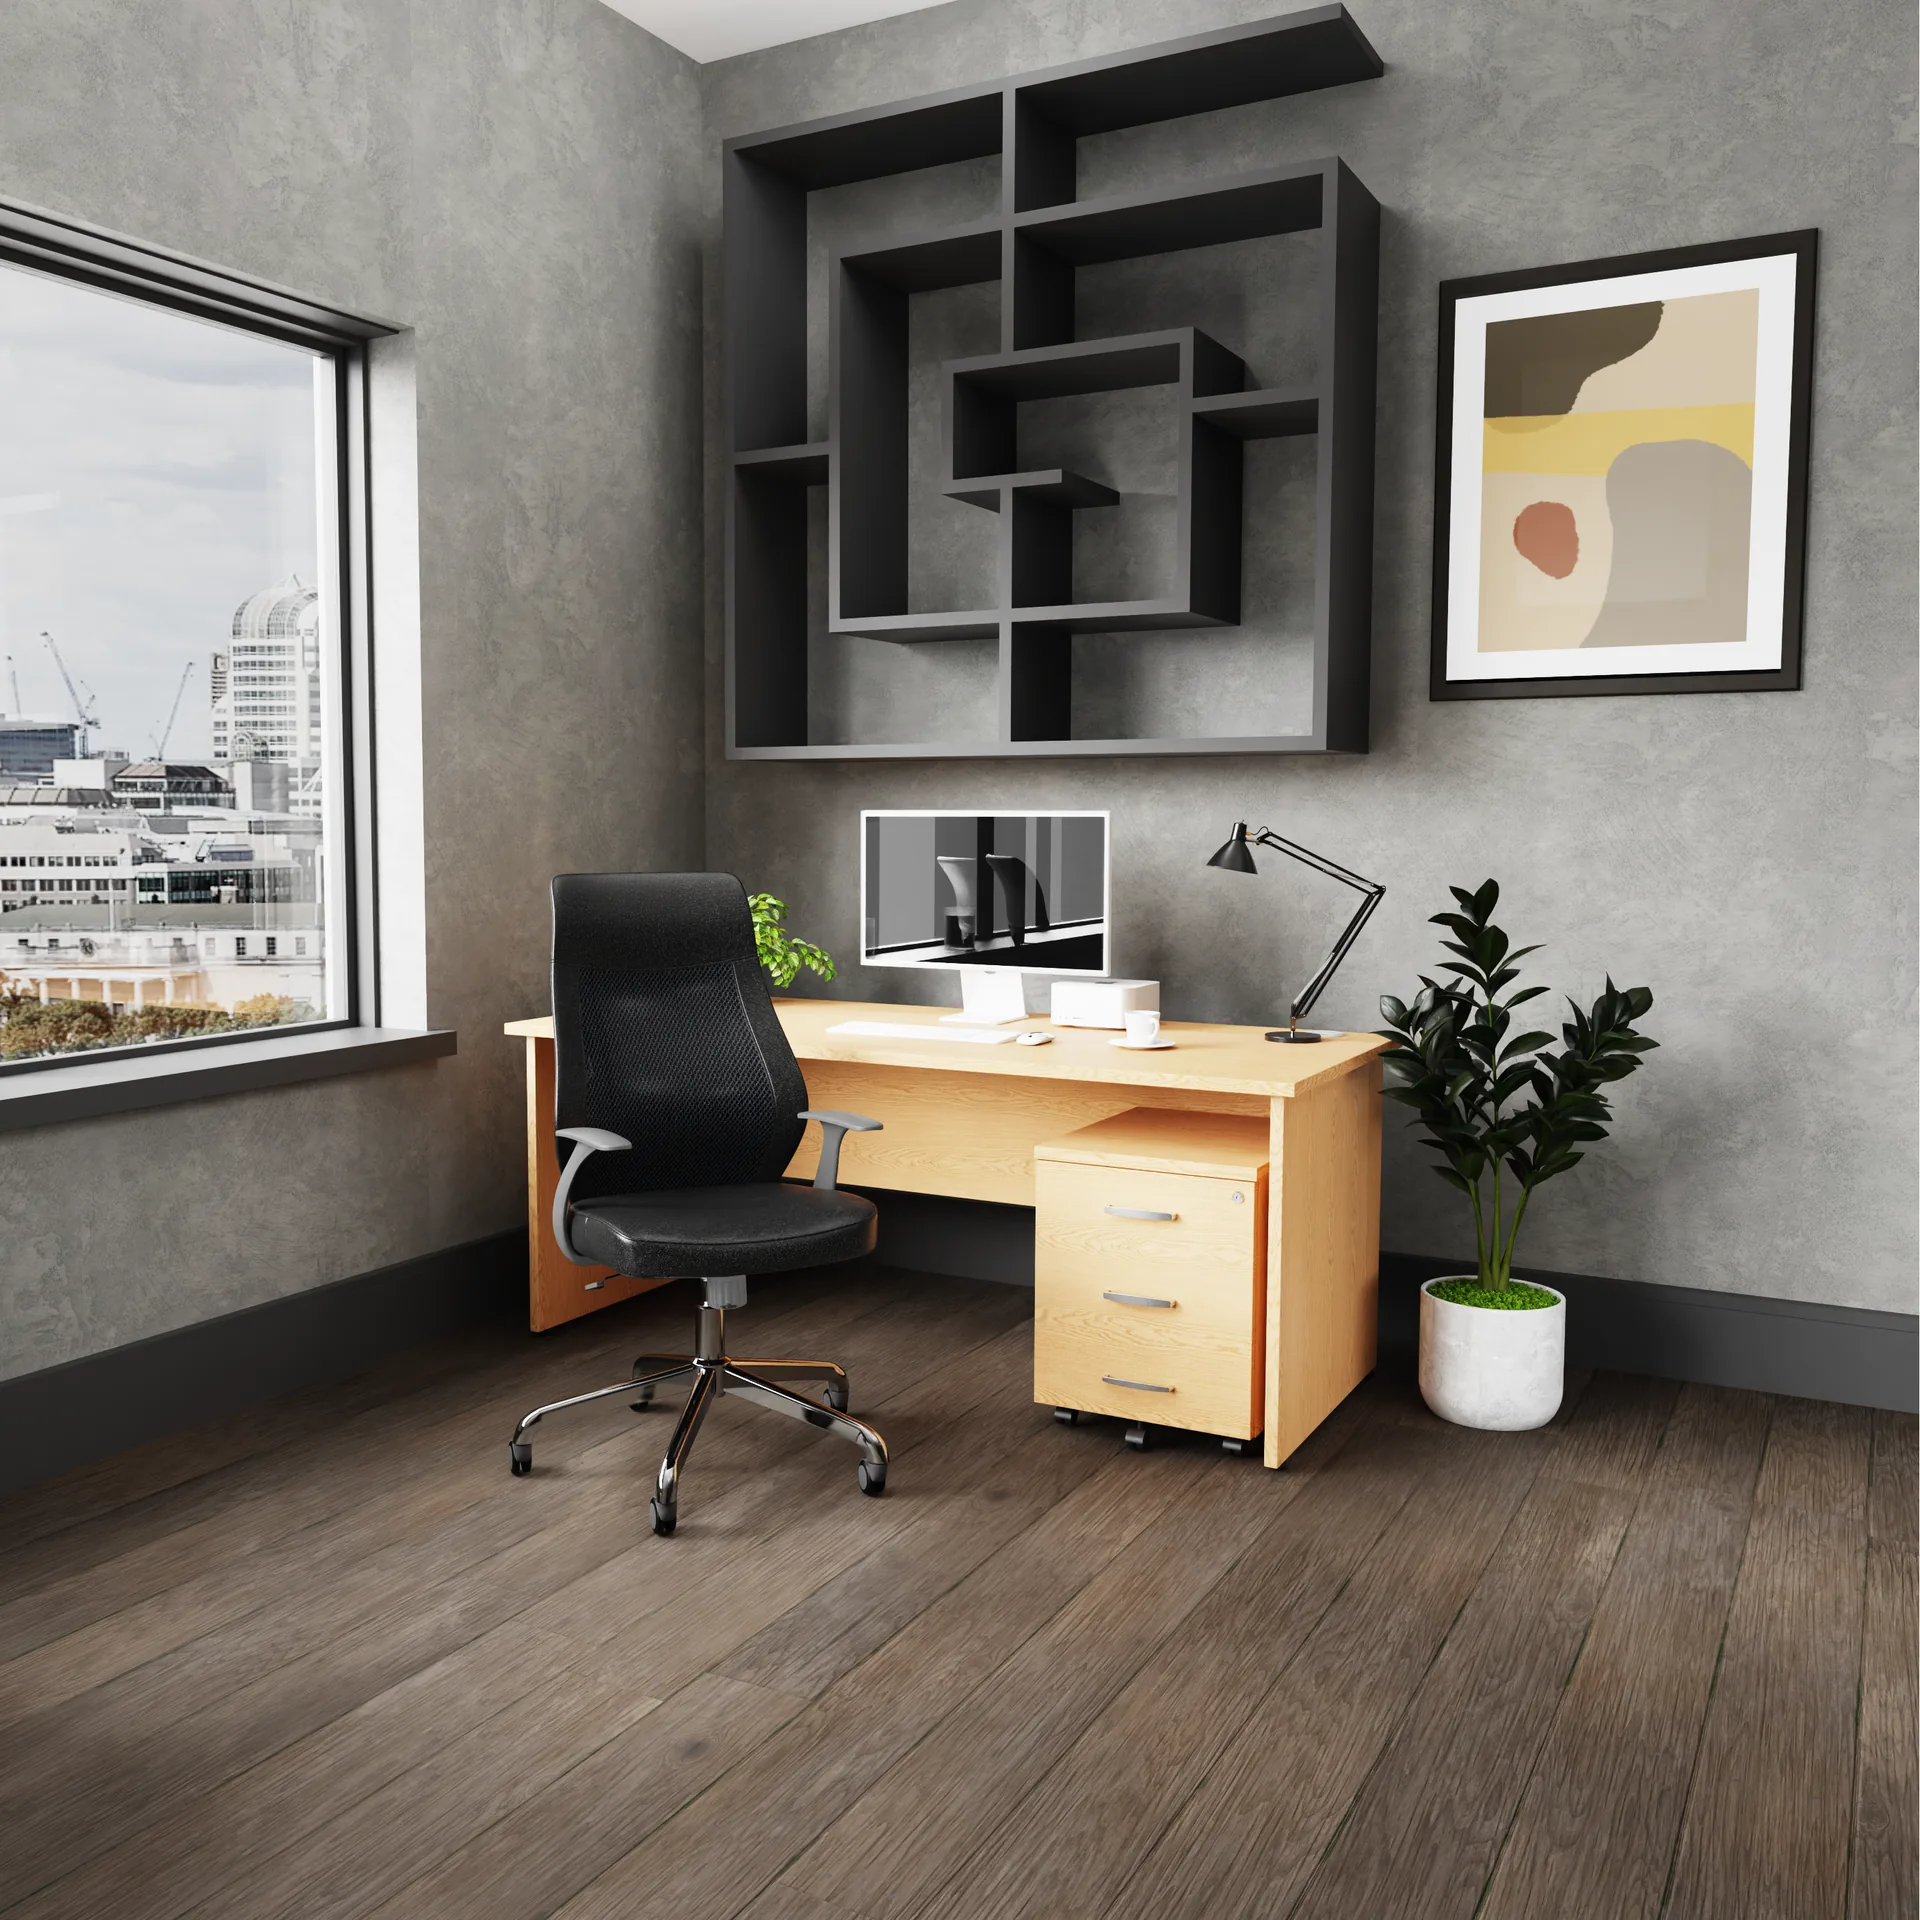
Widths are worth being ruthless about too. The Impulse panel end desk starts at 80cm wide, and an 80cm or 100cm desk is genuinely enough for one laptop worker. Two of those in the space of one 1600 gives you a second seat you did not think you had. If the room will take a little more, 120cm office desks are the sensible step up before you start eating the walkway.
Storage that earns its floor
In a small room, every piece of storage should be doing a second job.
An under desk pedestal uses space that is already lost to the desk. It stores things and it takes up no new floor at all, which no other storage can claim.
A desk high cupboard at the end of a run gives you a worktop for the printer and the post, and it stops the desk row visually rather than leaving it trailing off.
A tall cupboard placed at right angles to the wall makes a room divider. Two zones out of one room, and the coats have somewhere to go.
What does not earn its keep is a filing cabinet in the middle of the floor with a plant on it. Everybody has one. Nobody has ever needed it.
The corner that should stay empty
There is always a corner that wants a desk in it, usually the one furthest from the door. Leave it. A twenty square metre room with four people in it has no breathing space at all unless you protect some, and that corner is where you put two decent chairs and a low table.
It gets used for the conversations that should not happen across a desk: a quick catch-up, a difficult phone call taken sitting down, somebody eating lunch without a keyboard in front of them. In a small office that corner does the job a whole breakout room does in a big one.
The desk that fits is rarely the desk that works. The walkway behind it decides.
Light and noise are the last two, and they are cheaper to fix than people think. Face desks across the room rather than at a wall where you can, keep the tallest storage away from the window, and put something soft in the room. A rug, a fabric screen, an upholstered stool: bare walls and hard floors in a small room make four people sound like fourteen.
If you want the whole thing drawn out properly before you buy, send us the room dimensions and where the door and windows are. We will do the layout. It costs nothing and it is a good deal cheaper than finding out in week two that the desks are 100mm too deep.
Contents

Managing Director
Runs the place, answers the phone, and walks Oscar - the buck stops with him.